Compare ADU costs
Compare ADU costs
Side-by-side on the same six-phase ledger. Figures match the published posts — pick any two builds.
Build ABuild B
Build A · 800 sq ft detached
$320,000
$400/sq ft · 800 sq ft
Largest phase: Systems + interior ($147,000)
Modeled median · checked 5 Sep 2026
Build B · 400 sq ft detached
$215,000
$537/sq ft · 400 sq ft
Largest phase: Systems + interior ($102,000)
Modeled median · checked 5 Sep 2026
Difference (B − A)
−$105,000
+$137/sq ft
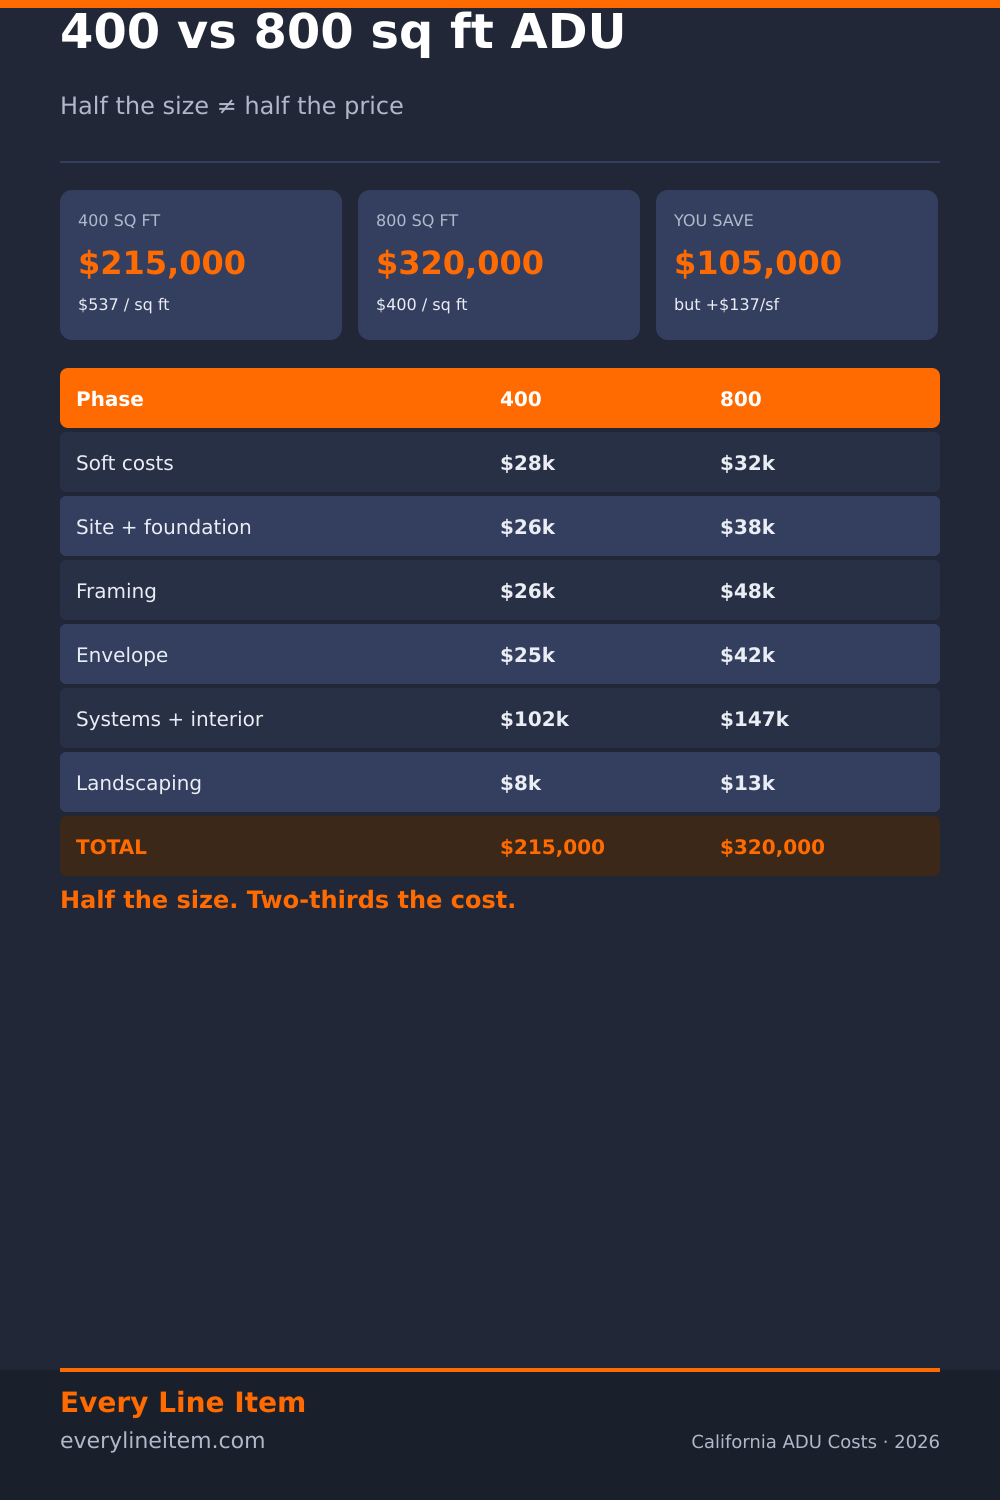
| Phase | 800 sq ft detached | 400 sq ft detached | Diff | | ---------------------------------------- | ------------------ | ------------------ | --------- | | Soft costs (design, permits, plan check) | $32,000 | $28,000 | −$4,000 | | Site work + foundation | $38,000 | $26,000 | −$12,000 | | Framing + structure | $48,000 | $26,000 | −$22,000 | | Building envelope | $42,000 | $25,000 | −$17,000 | | Systems + interior | $147,000 | $102,000 | −$45,000 | | Landscaping & hardscape | $13,000 | $8,000 | −$5,000 | | Total | $320,000 | $215,000 | −$105,000 | | $/sq ft | $400 | $537 | +$137 |
Half the size. Two-thirds the cost. Fixed costs — permits, the sewer connection, the kitchen, the bathroom — do not scale with floor area.
Soft-cost gaps also hide a legal cliff: many California impact fees change at 750 sq ft (seeMethodology/ Gov. Code §66311.5). Check whether a quote’s fee line jumps when size crosses that threshold.
Full post: 800 sq ft detached →Full post: 400 sq ft detached →
Check my quotes
Type what each contractor quoted for each stage and how it is listed. You get the gap against a published benchmark, the stages that are missing, and questions to ask before you sign.
Runs only in your browser. Nothing you type is saved or sent anywhere.
Compare against this benchmark
Benchmark: 800 sq ft detached, modeled median, checked 5 Sep 2026. Built from EPIC-LA permit valuations, LADBS permit records, NAHB phase cost shares. Not a quote. See Methodology.
| Stage | Benchmark | Quote A | Quote B | | ---------------------------------------- | --------- | ------- | ------- | | Soft costs (design, permits, plan check) | $32,000 | | | | Site work + foundation | $38,000 | | | | Framing + structure | $48,000 | | | | Building envelope | $42,000 | | | | Systems + interior | $147,000 | | | | Landscaping & hardscape | $13,000 | | | | Crane, transport & staging | $0 | | | | Total | $320,000 | — | — |
Enter at least one amount to see flags and questions.
New line-item breakdowns and quote-check tips by email
Occasional emails when a new cost breakdown goes up. No contractor leads. Unsubscribe anytime.
Email addressSubscribe
Soft-costs-only is not a full build, so it is not a compare column. Download the blank ledger on theworksheetpage, or readwhy the six phases exist.